Hip and valley rafter calculator
Enter the building width, roof pitch and overhang to get the hip or valley length, the board to buy and the cuts. Equal-pitch roofs only; check your local building code.
Enter your measurements
More options: Ridge · Thickness · Seat
- Hip or valley board depth
- 2×8 or deeper — at least the 6-1/8 in plumb cut of the commons (IRC R802.4.3)
- Ridge to building corner (no overhang)
- 214-7/8 in (17 ft 10-7/8 in)
- Overhang (tail) along the hip or valley
- 18 in
- Hip or valley length per unit of common run
- 18 in per foot of common run (16.97 in of hip run)
- Hip or valley slope (plumb cut angle)
- 19.5 degrees
- Side (cheek) cut
- 45° saw bevel on the plumb line; on the top edge the line runs 43.3° to the edge — 46.7° from square (framing square: 12 and 11-5/16, mark along the 12)
- Drop the hip: deepen its seat by
- 1/4 in
- Or back it: bevel line below the top edge, each side
- 1/4 in
- Backing bevel (saw tilt)
- 18.4 degrees
- Hip or valley HAP at the wall line
- 4-1/8 in
- Common rafter HAP (for reference)
- 4-3/8 in
- Total rise (wall line to ridge centre)
- 72 in (6 ft)
- Ridge board length (hip roof)
- 147-5/8 in (12 ft 3-5/8 in)
Common run = 24 ft ÷ 2 − ½ × 1.5 in ridge = 143.25 in
Hip factor √(2 + (6/12)²) = 1.5 (= √(16.97² + 6²) ÷ 12, 18 in per foot)
143.25 in × 1.5 = 214.88 in; + overhang 12 in × 1.5 = 18.00 in → 232.88 in = 232-7/8 in (19 ft 4-7/8 in)
Board: 232.88 + 2.56 plumb-cut allowance (7.25 in × 6/12 ÷ 1.414) = 235.44 in, + 1 in trim = 236.44 in → buy 20 ft boards (2×8)
Slope = atan(6/12 ÷ 1.414) = 19.5°
Drop = ½ × 1.5 in × 6/12 ÷ 1.414 = 0.27 in (1/4 in); backing line = ½ × 1.5 in × sin 19.5° = 0.25 in; bevel = atan(sin 19.5°) = 18.4°
HAP: common 6.15 in plumb − 1.75 in heel = 4.40 in; hip = 4.40 in − 0.27 in drop = 4-1/8 in
Ridge = 36 ft − 24 ft + 1.5 in ridge + 1.5 in × 1.414 hip = 147-5/8 in (12 ft 3-5/8 in)
- Measured along the centre of the top edge, from the ridge cut to the tail. The run is shortened by half the ridge’s 45° thickness (1-1/16 in measured level along the hip) for a hip framed against the ridge board; if it frames between the end common rafters instead, use half the 45° thickness of a common rafter.
- Dropping lowers the whole hip so its top corners sit in the roof planes: lay out the birdsmouth with the commons’ HAP, then cut the seat 1/4 in deeper. Backing bevels the top edge to a shallow ridge instead.
- Cheek cuts: mark the plumb line at the hip slope (speed square: the pitch on the HIP-VAL scale; framing square: 17 and the rise), then cut along it with the saw set to a 45° bevel. At the ridge the hip gets a single cheek cut against the ridge board, or a double one between the end commons.
- Hips and valleys must be braced at the ridge to a bearing partition, or designed to carry that load (IRC R802.4.3).
Hip or valley length by building width (same pitch and overhang)
| Building width (outside of wall plates) | Hip or valley length (top edge centre, with overhang) | Board to buy |
|---|---|---|
| 12 ft | 124-7/8 in (10 ft 4-7/8 in) | 12 ft boards (2×8) |
| 16 ft | 160-7/8 in (13 ft 4-7/8 in) | 14 ft boards (2×8) |
| 20 ft | 196-7/8 in (16 ft 4-7/8 in) | 18 ft boards (2×8) |
| 24 ft | 232-7/8 in (19 ft 4-7/8 in) | 20 ft boards (2×8) |
| 28 ft | 268-7/8 in (22 ft 4-7/8 in) | 24 ft boards (2×8) |
| 32 ft | 304-7/8 in (25 ft 4-7/8 in) | Over 24 ft — engineered lumber or a different framing plan (2×8) |
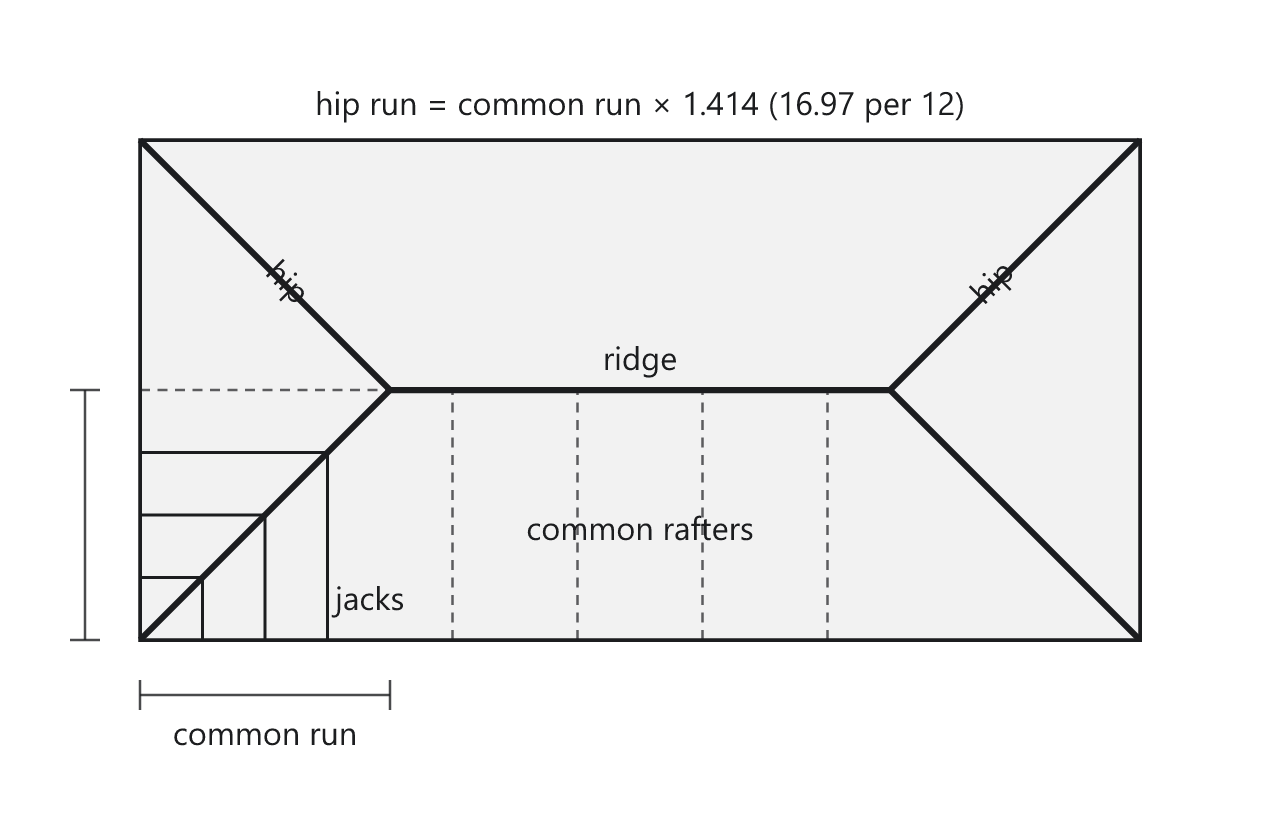
A hip or valley runs at 45° across the corner of the building, so for every 12 in a common rafter runs, it runs 16.97 in. Besides the length you get the side (cheek) cuts and how much to drop or back a hip so the sheathing lies flat. Sizes and supports come from your building code. New to this? Words explained.
Why a hip runs 16.97 for every 12
On an equal-pitch roof the hips and valleys run at 45° to the walls. While a common rafter moves 12 in toward the ridge, the hip moves 12 in in both directions at once — √(12² + 12²) = 16.97 in of level run — and climbs the same rise. So the hip uses the same pitch number as the commons, but over 16.97 instead of 12. That is the “length hip or valley per foot run” line of a framing square’s rafter table.
common run = building width ÷ 2 − ½ ridge thickness
hip length per foot of common run = √(16.97² + rise²)   (inches)
hip length = (common run + overhang) × √(16.97² + rise²) ÷ 12
hip slope = atan(rise ÷ 16.97)
Example: a 24 ft wide hip roof at 6/12 with a 1½ in ridge and a 12 in overhang. The common run is 144 − ¾ = 143¼ in. At 6/12 the hip runs √(16.97² + 6²) = 18.00 in for every foot of common run, a factor of 1.5, so the hip is 214.88 in from ridge to corner and the overhang adds 18 in along the hip: 232.88 in, about 19 ft 4-7/8 in. With 2×6 commons the hip must be a 2×8 or deeper, and a plumb-cut tail plus trim makes a 236.44 in board — 20 ft stock.
| Pitch | Hip per foot of run | Hip slope | Drop, 1½ in hip | Backing bevel | Side cut (square) | Side cut from square |
|---|---|---|---|---|---|---|
| 4/12 | 17.44 in | 13.3° | 3/16 in | 12.9° | 12 & 11-11/16 | 45.8° |
| 5/12 | 17.69 in | 16.4° | 1/4 in | 15.8° | 12 & 11-1/2 | 46.2° |
| 6/12 | 18.00 in | 19.5° | 1/4 in | 18.4° | 12 & 11-5/16 | 46.7° |
| 7/12 | 18.36 in | 22.4° | 5/16 in | 20.9° | 12 & 11-1/16 | 47.2° |
| 8/12 | 18.76 in | 25.2° | 3/8 in | 23.1° | 12 & 10-7/8 | 47.9° |
| 9/12 | 19.21 in | 27.9° | 3/8 in | 25.1° | 12 & 10-5/8 | 48.5° |
| 10/12 | 19.70 in | 30.5° | 7/16 in | 26.9° | 12 & 10-5/16 | 49.3° |
| 12/12 | 20.78 in | 35.3° | 1/2 in | 30.0° | 12 & 9-13/16 | 50.8° |
Laying out a hip rafter
- Ridge cut. Mark the plumb line at the hip slope — on a speed square, pivot to the common pitch on the HIP-VAL scale; on a framing square, 17 on the blade and the rise on the tongue.
- Shorten it. Move the plumb line back by half the 45° thickness of the ridge, measured level — about 1-1/16 in for a 1½ in ridge. (Framed between the end common rafters instead, use half the 45° thickness of a common.)
- Cheek cuts. Cut the plumb line with the saw at a 45° bevel. A hip against the ridge board takes a single cheek cut; one between the end commons takes a double cut to a point.
- Birdsmouth. Lay out the seat and heel with the same height above plate (HAP) as the commons, then deepen the seat by the drop — or keep the commons’ HAP and back the top edge.
- Tail. Step the overhang off at the hip slope (it runs 1.414 times the commons’ overhang) and give the tail a double cheek cut so fascia meets it from both walls.
Backing or dropping a hip
A hip’s top edge is flat, but the two roof planes meet at its centre line. Left alone, its outside corners stick up above the jack rafters and the sheathing rocks. There are two fixes. Dropping lowers the whole hip: cut the birdsmouth seat deeper by half the hip’s thickness × rise ÷ 16.97 — about 3/8 in for a 1½ in hip at 8/12. Backing bevels both sides of the top edge to a shallow peak: mark a line on each face half the thickness × sin(hip slope) below the top edge and plane or rip down to it; the saw tilt for that bevel is atan(sin(hip slope)), 23.1° at 8/12. Dropping is the quicker fix; backing takes longer but leaves the sheathing bearing on the hip’s full width.
A valley is the opposite: its top corners already sit below the roof planes, so the Navy’s framing manual notes that a valley needs neither backing nor dropping. The sheathing bears on the jacks either side.
Valleys, ridges and supports
- Equal-span valleys run from the inside corner to the ridge, the same length as a hip on the same width, shortened by half the ridge’s 45° thickness.
- A narrower wing needs a long (supporting) valley to the main ridge and a short valley that frames against it; the short valley’s run is half the wing’s width.
- Hip roof ridge. On an equal-pitch hip roof the ridge line length is the building length minus its width. Framed with the hips against the ridge, the board runs longer at each end by half its thickness plus half the hip’s 45° thickness.
- Size and support. IRC R802.4.3: hips and valleys at least 2 in nominal thick and not less in depth than the cut end of the rafter, braced at the ridge to a bearing partition or designed to carry the load. Below 3/12, R802.4.4 makes ridges, hips and valleys beams. Long hips are often doubled or engineered (LVL) — a design question, not a geometry one.
The common rafters on the same roof come from the rafter length calculator, which also gives the HAP the hip must match.
What you’ll need
- Speed square (7 in)Budget price
Marks square and angled crosscuts and doubles as a saw guide for a circular saw. The degree scale is handy for rafters and stair angles.
See options on Amazon (opens in a new tab) - Framing squareBudget price
The tool for laying out stair stringers and rafters: rise on one leg, run on the other.
See options on Amazon (opens in a new tab) - Circular saw (7¼ in)Mid-range price
The most versatile first power saw: crosscuts framing lumber, rips boards and, with a straightedge, breaks down plywood sheets.
See options on Amazon (opens in a new tab) - 25 ft tape measureBudget price
A 25 ft tape with a stiff blade and a readable 1/16 in scale covers everything from cut lists to deck layout.
See options on Amazon (opens in a new tab)
As an Amazon Associate we earn from qualifying purchases. Links to products are affiliate links — they cost you nothing extra and help keep these calculators free.
Frequently asked questions
How long is a hip rafter for a 24 ft wide roof at 6/12?
About 232-7/8 in (19 ft 4-7/8 in) along the top edge with a 12 in overhang and a 1½ in ridge — 214-7/8 in from ridge to corner plus 18 in of tail. At 6/12 a hip runs exactly 18 in per foot of common run. With the tail cut and trim, that is a 20 ft board.
Why is 16.97 used for hip rafters?
A hip runs at 45° to the walls, so for each 12 in a common rafter covers, the hip covers the diagonal of a 12 × 12 square: √(12² + 12²) = 16.97 in. It rises the same amount as the common over that distance, so you lay out hips with 17 on the framing square (or the HIP-VAL scale on a speed square) instead of 12.
What is the difference between backing and dropping a hip?
Both stop the hip’s top corners from poking above the roof planes. Dropping deepens the birdsmouth so the whole hip sits lower — by half its thickness × rise ÷ 16.97, about 1/4 in for a 1½ in hip at 6/12. Backing bevels both sides of the top edge to match the roof planes instead.
Do valley rafters need to be dropped or backed?
No. A valley’s top corners sit below the roof planes on either side, so it needs neither — the sheathing bears on the valley jacks. Its tail cut is a double side cut in the reverse direction to a hip’s.
How big should a hip rafter be?
The 2021 IRC (R802.4.3) requires hips and valleys at least 2 in nominal thick and not less in depth than the cut end of the rafter — the common rafter’s plumb cut, which is deeper than the board. With 2×6 commons at 6/12 that cut is 6-1/8 in, so the hip is a 2×8 or deeper. Long or heavily loaded hips are often doubled or engineered.
What angle do I cut a hip rafter at the ridge?
Mark the plumb line at the hip slope — 19.5° off square at 6/12, 25.2° at 8/12 — then cut along it with the saw at a 45° bevel for the cheek cut. On the top edge the cut line runs about 43.3° to the edge — 46.7° from square — at 6/12 (framing square 12 and 11-5/16).
Related guides
Sources
- US Navy NAVEDTRA 14044, Builder — Chapter 2, Roof Framing (public domain) (opens in a new tab) — hip unit run 16.97; 18.76 per foot at 8/12; shortening by half the 45° thickness of the ridge; hip projection; side cut 10-7/8 at 8/12; backing and dropping; valleys need neither; hip-roof ridge length
- SBE Builders — Irregular hip roof framing geometry (opens in a new tab) — backing angle = atan(sin hip pitch ÷ tan plan angle); side cut = atan(cos hip pitch ÷ tan plan angle) — 45° plan for equal pitches
- International Code Council, 2021 International Residential Code, Chapter 8 Roof-Ceiling Construction (opens in a new tab) — R802.4.3 hips and valleys (2 in nominal, depth not less than the cut end of the rafter, braced at the ridge); R802.4.4 pitches below 3:12