Stair stringer calculator (rise, run and stringer length)
Measure the total rise, from the deck or upper floor down to where the bottom step lands, to get equal steps. Stairs are regulated: check your local building code.
Enter your measurements
More options: Max riser · Spacing · Stringer board …
- Steps to cut
- 4 steps to cut in each stringer + the deck is the top step
- Total run (how far the stairs reach out)
- 42 in (3 ft 6 in)
- Stringer length (along the slope)
- 55-5/16 in (4 ft 7-5/16 in)
- Stringers needed
- 4 stringers
- Stringer stock to buy
- 4 × 2×12 × 8 ft
- Tread board depth to buy (tread + nosing + riser board)
- 11-1/4 in
- Drop the stringer (trim off the bottom)
- 1 in
- Top level cut, measured down from the top surface
- 8-3/16 in
- Wood left below the notches (throat)
- 5-5/16 in
| Item | What to buy | Notes |
|---|---|---|
| Stringers | 4 × 2×12 × 8 ft | Pressure-treated and rated for ground contact (check the end tag) — the bottoms sit near the ground. |
| Treads | 8 pieces 36 in long (2 per step) → buy 3 × 5/4×6 × 10 ft | 2 boards 5½ in wide with ¼ in gaps cover 11-1/4 in of the 11-1/4 in each step needs; 3 pieces per 10 ft board. |
| Hardware | Sloped joist hangers or a hanger board at the top (DCA 6 Fig. 31); screws or nails rated for treated lumber (hot-dip galvanized or stainless) | Plus a handrail on at least one side — four or more risers (2021 IRC R311.7.8). |
Where to mark each step (height above the bottom)
| Step | Height above the bottom | Guard on open sides? |
|---|---|---|
| Tread 1 | 7-3/16 in | — |
| Tread 2 | 14-3/8 in | — |
| Tread 3 | 21-5/8 in | — |
| Tread 4 | 28-13/16 in | — |
| Deck surface | 36 in | Yes — over 30 in |
One step fewer or more
| Risers | Each step | Treads | Tread depth | Total run | Check |
|---|---|---|---|---|---|
| 4 risers | 9 in | 3 | 10-1/2 in | 31-1/2 in | Risers too tall |
| 5 risers (shown) | 7-3/16 in | 4 | 10-1/2 in | 42 in | OK |
| 6 risers | 6 in | 5 | 10-1/2 in | 52-1/2 in | OK |
36 in ÷ 7.75 in max = 4.65 → round up to 5 risers, each 36 in ÷ 5 = 7-3/16 in strong (7.2 in)
4 treads × 10-1/2 in = 42 in run · √(36² + 42²) = 55-5/16 in along the slope
Comfort check: 2 × 7-3/16 in + 10-1/2 in = 24.9 in (24–26 in is comfortable) · stair angle 34.4 degrees
Throat: 11-1/4 in board − 5.94 in notch depth = 5-5/16 in
Tread board: 10-1/2 in tread + 3/4 in nosing + 0 in riser board = 11-1/4 in
Top level cut: 7-3/16 in riser + 1 in tread = 8-3/16 in below the deck surface
- Each step is marked to the nearest 1/16 in. Stepping off 7-3/16 in 5 times would put the top 1/16 in low, so mark each step from the Where to mark each step table below instead.
- The 4 stringers come from the 16 in default spacing — the joist spacing 5/4 wood decking needs on a deck (2021 IRC Table R507.7). DCA 6 allows cut stringers up to 18 in apart — 3 for this width — if your tread boards are rated for that span (check the tread maker).
- What the bottom sits on: DCA 6 doesn’t let deck stringers bear on a pad or patio that isn’t founded below frost depth — set them on posts or footings. See what the bottom of the stringers sits on.
- Leave a landing at the bottom at least 36 in deep and as wide as the stair (IRC R311.7.6); the deck is the top landing.
- Trim 1 in off the bottom of each stringer (one tread thickness) so the first step comes out the same 7-3/16 in as the rest.
Quick answers for common sizes
| Example | Answer |
|---|---|
| How many steps for a 3 ft deck | 5 risers |
| How many steps for a 2 ft deck | 4 risers |
| How many steps for a 30 in deck | 4 risers |
| How many steps for a 4 ft deck | 7 risers |
| Stair stringers for an 8 ft rise | 13 risers |
| Stair stringers for a 2.7 m rise | 15 risers |
Risers and run by total rise (at the limits above)
| Total rise | Step-ups (risers) | Height of each step | Total run (how far the stairs reach out) | Stringer length (along the slope) |
|---|---|---|---|---|
| 24 in | 4 risers | 6 in | 31-1/2 in (2 ft 7-1/2 in) | 39-5/8 in (3 ft 3-5/8 in) |
| 30 in | 4 risers | 7-1/2 in | 31-1/2 in (2 ft 7-1/2 in) | 43-1/2 in (3 ft 7-1/2 in) |
| 36 in | 5 risers | 7-3/16 in | 42 in (3 ft 6 in) | 55-5/16 in (4 ft 7-5/16 in) |
| 48 in | 7 risers | 6-7/8 in | 63 in (5 ft 3 in) | 79-3/16 in (6 ft 7-3/16 in) |
| 60 in | 8 risers | 7-1/2 in | 73-1/2 in (6 ft 1-1/2 in) | 94-7/8 in (7 ft 10-7/8 in) |
| 96 in | 13 risers | 7-3/8 in | 126 in (10 ft 6 in) | 158-3/8 in (13 ft 2-3/8 in) |
| 108 in | 14 risers | 7-11/16 in | 136-1/2 in (11 ft 4-1/2 in) | 174-1/16 in (14 ft 6-1/16 in) |
| 120 in | 16 risers | 7-1/2 in | 157-1/2 in (13 ft 1-1/2 in) | 198 in (16 ft 6 in) |
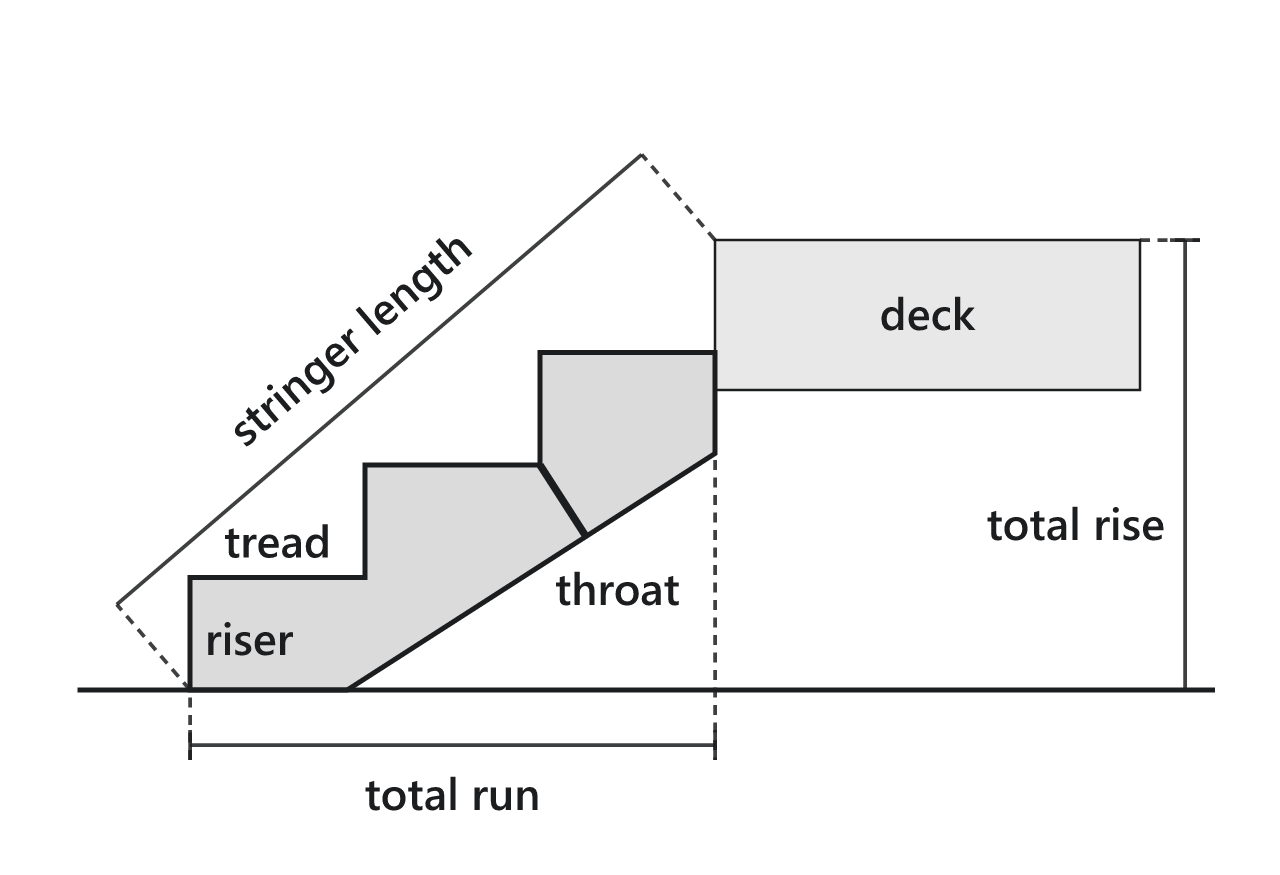
You don’t choose the number of steps — measure the height and the calculator works out how many equal steps fit. The deck or upper floor is the top step, so a 36 in deck gets 4 steps you cut plus the deck = 5 step-ups. For stairs between two floors, pick Inside a house: the deck-only checks drop out and headroom comes in. New to this? Words explained.
How the stair math works
Every riser in a flight should be the same height, so start from the total rise and divide by the smallest whole number of risers that keeps each one under your limit. The number of treads is one fewer than the number of risers, because the top floor (or deck) acts as the last step.
risers = total rise ÷ max riser, rounded up
riser height = total rise ÷ risers
treads = risers − 1
total run = treads × tread depth
stringer length = √(total rise² + total run²)
Example: a deck 36 in above the patio. 36 ÷ 7.75 = 4.6, so 5 risers of 7.2 in (about 7-3/16 in). Four treads at 10½ in give a total run of 42 in, and the stringer measures √(36² + 42²) ≈ 55-5/16 in along the slope.
Worked examples by height: How many steps for a 2 ft deck (where three 8 in steps are tempting but too tall), How many steps for a 30 in deck (four even 7½ in risers), How many steps for a 3 ft deck, How many steps for a 4 ft deck (the height where the stair itself needs a guard), Stair stringers for an 8 ft rise, Stair stringers for a 9 ft rise, Stair stringers for a 10 ft rise and, in metric, Stair stringers for a 2.7 m rise.
The finer points (under “More options”)
- Finish floors (indoor stairs). Total rise is finished surface to finished surface. If flooring still has to go down, the stringer is laid out on the subfloor: drop the bottom by the tread thickness minus the bottom finish, and set the top level cut riser + tread thickness − top finish below the upper subfloor. Otherwise the first and last risers come out uneven.
- Tread stock. The tread depth in code is measured nosing to nosing. The board you buy has to cover that, plus the nosing overhang, plus any riser board it sits in front of — two 5/4×6 deck boards with a ¼ in gap are 11¼ in.
- Headroom. Pick Inside a house, enter the thickness of the floor at the top of the stair and the calculator gives the shortest opening, measured from the top riser, that keeps 6 ft 8 in of headroom above the nosing line (R311.7.2): (80 in + floor thickness) × tread ÷ riser.
- Shopping list. For deck stairs the tread line assumes 5½ in wide deck boards (5/4×6 or 2×6) with ¼ in gaps, cut to the stair width from 8, 10, 12 or 16 ft boards — whichever wastes least. It doesn’t include the handrail, guard posts or footings.
- Tight on space? Enter the room you have for the run, and the tread depth is worked out from it — with a warning if it drops below 10 in. The table under the result shows one riser fewer and one more.
Code limits for stairs (2021 IRC)
| Item | 2021 IRC residential limit |
|---|---|
| Maximum riser height | 7¾ in (196 mm) — R311.7.5.1 |
| Riser variation within a flight | Greatest riser no more than ⅜ in taller than the smallest — R311.7.5.1 |
| Open risers | Where the stair is more than 30 in above the floor or grade below, the gap may not pass a 4 in sphere — R311.7.5.1 |
| Minimum tread depth | 10 in (254 mm), with the same ⅜ in tolerance — R311.7.5.2 |
| Nosing | ¾–1¼ in projection; not required where the tread is at least 11 in deep — R311.7.5.3 |
| Minimum stair width | 36 in (914 mm) — R311.7.1 |
| Minimum headroom | 6 ft 8 in (2032 mm) — R311.7.2 |
| Maximum rise of one flight | 12 ft 7 in (151 in) between floor levels or landings — R311.7.3 |
| Landings | At the top and bottom, at least as wide as the stair and 36 in deep on a straight run — R311.7.6 |
| Handrail | At least one side of each flight with four or more risers, 34–38 in high — R311.7.8 |
| Guards | Where the walking surface is more than 30 in above the grade below within 36 in horizontally; at least 34 in high on open sides of stairs, measured from the nosing line — R312.1 |
Deck stairs: what DCA 6 adds
The American Wood Council’s prescriptive deck guide (DCA 6), which many building departments accept for decks, is stricter than the IRC in a few places. With Deck picked, the calculator flags each one:
- Stringers are at least 2×12s, and a cut stringer keeps at least 5 in of wood below the notches (Figure 28).
- Use at least three cut stringers, no more than 18 in apart on center (Figure 29). The calculator starts at 16 in, the joist spacing 5/4 wood decking needs on a deck (2021 IRC Table R507.7) — a 36 in stair gets four stringers at 16 in, three at 18 in. Go to 18 in only if your tread boards are rated for that span.
- A cut stringer may span no more than 6 ft 0 in horizontally; beyond that, add a 4×4 post on a footing under it or a landing (Figure 28).
- A stair more than 12 ft tall needs an intermediate landing.
- At the bottom, stringers bear on footings below frost depth — not on pads or patios that aren’t founded that deep (Figure 34).
Tips for laying out stringers
- Measure total rise with the finished flooring or decking in place (or allow for it). A mistake here throws off every step.
- For a deck on sloping ground, measure rise at the point where the bottom step will land, not at the house.
- Use stair gauges on a framing square to mark the rise and run consistently; the stair stringer guide walks through it.
- Space cut stringers no more than 18 in apart (the DCA 6 maximum) for 5/4 or 2× wood treads, closer for thinner or composite treads — follow the tread manufacturer’s span table.
What you’ll need
- Framing squareBudget price
The tool for laying out stair stringers and rafters: rise on one leg, run on the other.
See options on Amazon (opens in a new tab) - Stair gaugesBudget price
Small brass or steel buttons that clamp to a framing square so every rise and run you mark is identical.
See options on Amazon (opens in a new tab) - Circular saw (7¼ in)Mid-range price
The most versatile first power saw: crosscuts framing lumber, rips boards and, with a straightedge, breaks down plywood sheets.
See options on Amazon (opens in a new tab) - 25 ft tape measureBudget price
A 25 ft tape with a stiff blade and a readable 1/16 in scale covers everything from cut lists to deck layout.
See options on Amazon (opens in a new tab)
As an Amazon Associate we earn from qualifying purchases. Links to products are affiliate links — they cost you nothing extra and help keep these calculators free.
Frequently asked questions
How many steps do I need for a 36 in rise?
Five risers of about 7-3/16 in and four treads at a 7¾ in maximum riser — the full layout is on How many steps for a 3 ft deck.
How do I calculate stringer length?
Stringer length is the hypotenuse of the total rise and total run: √(rise² + run²). Buy a board at least a foot longer to allow for the top and bottom cuts.
What is the maximum riser height allowed?
The 2021 International Residential Code (R311.7.5.1) allows 7¾ in maximum for homes, with at least 10 in tread depth. Local amendments, commercial codes and other countries differ, so check with your building department.
Why is the number of treads one less than the risers?
The top landing — the deck or upper floor — serves as the final step, so a flight with 5 risers has only 4 treads cut into the stringer.
How many stringers do I need for 36 in wide stairs?
At least three: DCA 6 calls for a minimum of three cut stringers, no more than 18 in apart. At 16 in maximum spacing a 36 in stair takes 4; at 18 in, 3. Composite treads often call for 12 in or less — check the tread maker’s span and your local code.
How much wood should be left below the stringer notches?
The American Wood Council’s DCA 6 (Figure 28) calls for at least 5 in of solid wood (the throat) below the notches on cut stringers. A 2×12 with a 7.2 in rise and 10½ in tread leaves about 5-5/16 in.
How tall can one flight of stairs be before it needs a landing?
Under IRC R311.7.3 a single flight may rise no more than 12 ft 7 in (151 in) between floor levels or landings; DCA 6 asks for a landing on deck stairs over 12 ft. A typical floor-to-floor rise of 8–10 ft fits in one flight — see Stair stringers for a 10 ft rise.
How big does the stairwell opening need to be?
Long enough that the nosing line stays 6 ft 8 in below the ceiling (R311.7.2). Measured from the top riser, that is (80 in + floor thickness) × tread ÷ riser: with a 12½ in thick floor, 10 in treads and 7½ in risers, about 123-5/16 in. Enter the floor thickness under More options.
Related guides
Sources
- International Code Council, 2021 International Residential Code, Chapter 3 Building Planning (opens in a new tab) — R311.7.1 width (36 in), R311.7.2 headroom (6 ft 8 in), R311.7.3 vertical rise of a flight (12 ft 7 in), R311.7.5.1 risers (7¾ in; open risers more than 30 in up must not pass a 4 in sphere), R311.7.5.2 treads (10 in), R311.7.5.3 nosings (¾–1¼ in unless the tread is 11 in or deeper), R311.7.6 landings (36 in deep), R311.7.8 handrails, R312.1 guards.
- American Wood Council, DCA 6 Prescriptive Residential Wood Deck Construction Guide (2015 IRC edition) (opens in a new tab) — Stair requirements, Figures 28, 29, 31 and 34: 2×12 minimum stringers; cut stringers span no more than 6 ft 0 in and keep at least 5 in below the notches; at least three cut stringers at no more than 18 in on center; sloped hangers or a hanger board at the top; an intermediate landing where the total rise exceeds 12 ft; stringers bear on footings below frost depth, not on pads or patios that aren’t founded that deep.