Baluster spacing calculator
Measure the rail section between the posts, not post center to post center. You get the fewest balusters that keep every gap under your maximum, spaced evenly.
Enter your measurements
More options: Layout
- Exact gap (decimal)
- 3.5 in
- Middle of the section
- A baluster, centered
- Balusters for all sections
- 13 balusters
- Center-to-center spacing
- 5 in
- Post face to first baluster center
- 4-1/4 in
- Screws (2 top, 2 bottom each)
- 52 screws
(68-1/2 in − 3-3/4 in) ÷ (1-1/2 in + 3-3/4 in) = 12.33 → round up to 13 balusters
(68-1/2 in − 13 × 1-1/2 in) ÷ 14 gaps = 3-1/2 in (3.5 in)
- Balusters and 2×2s are not perfectly uniform. Measure a few, and cut a spacer block to the exact gap instead of measuring each one.
Quick answers for common sizes
| Example | Answer |
|---|---|
| How many balusters for a 6 ft railing section | 13 balusters |
| How many balusters for an 8 ft railing section | 17 balusters |
Balusters by section length (same baluster and max gap)
| Space between posts | Balusters per section | Gap (cut your spacer to this) | Center-to-center spacing |
|---|---|---|---|
| 44.5 in (4 ft post centers) | 8 balusters | a hair under 3-5/8 in | 5-1/8 in |
| 56.5 in (5 ft post centers) | 11 balusters | a hair over 3-5/16 in | 4-13/16 in |
| 68.5 in (6 ft post centers) | 13 balusters | 3-1/2 in | 5 in |
| 80.5 in (7 ft post centers) | 15 balusters | 3-5/8 in | 5-1/8 in |
| 92.5 in (8 ft post centers) | 17 balusters | a hair under 3-3/4 in | 5-1/4 in |
The balusters are spread evenly with a gap at each post, so the layout is symmetrical. New to this? Words explained.
How the spacing is worked out
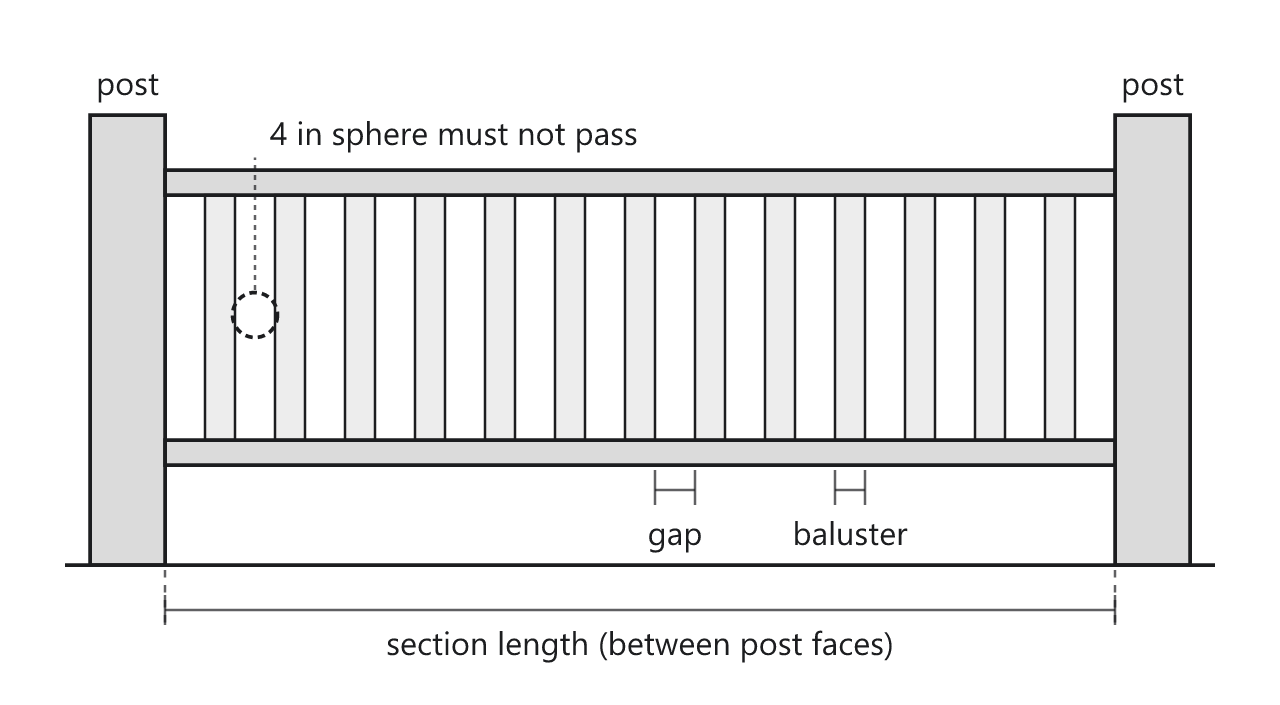
A section between two posts holds n balusters and n + 1 gaps (one at each post). Find the smallest n that keeps the gap under your maximum, then divide the leftover space evenly.
n = (section − max gap) ÷ (baluster + max gap), rounded up
exact gap = (section − n × baluster) ÷ (n + 1)
first baluster center = gap + ½ baluster, from the post face
Example: a 6 ft section with 4×4 posts is 72 − 3½ = 68½ in between posts. With 1½ in balusters and a 3¾ in maximum: (68.5 − 3.75) ÷ 5.25 = 12.3, so 13 balusters. The exact gap is (68.5 − 19.5) ÷ 14 = 3½ in. That layout is worked through on How many balusters for a 6 ft railing section; an 8 ft post spacing, where the gap falls between tape marks, is on How many balusters for an 8 ft railing section.
Baluster centered or gap centered?
With a gap against each post the layout is always symmetrical, and the count decides what lands in the middle: an odd number of balusters puts one dead center, an even number leaves a gap there. The 6 ft example above has 13, so a baluster is centered. If you want every section to look the same, pick the layout under More options; the calculator adds a baluster when needed, which only makes the gaps smaller. To lay out from the middle, mark the center of the rail, set the first baluster (or the first gap) on it, and work out toward both posts with the spacer.
Stair railings
Balusters on a stair stand plumb, so the gap that matters is measured level, even though the rail slopes. The calculator takes the section measured along the rail and multiplies by the cosine of the rail angle to get its level length, then spaces the balusters on that. The rail angle comes from the step height and depth: atan(rise ÷ run). For marking, divide the level spacing by the same cosine to get the distance between marks along the sloped rail.
Example: 7½ in steps with a 10½ in run slope at about 35.5°. A rail section of 68½ in measured along the slope is about 55¾ in level, which takes 10 balusters of 1½ in with gaps a hair over 3-11/16 in — marked 6-3/8 in apart along the rail. On the open side of a stair the IRC allows openings up to a 4-3/8 in sphere instead of 4 in, and the triangle below the bottom rail, formed by each riser and tread, up to 6 in.
Code rules for guards (check yours)
| Item | Rule |
|---|---|
| US homes (IRC R312.1.3) | A 4 in sphere must not pass through any opening in the guard |
| US stairs (IRC R312.1.3) | Guards on the open side of stairs: 4-3/8 in sphere; the triangle formed by the riser, tread and bottom rail: 6 in sphere |
| Guard height (IRC R312.1.2) | 36 in minimum; 34 in on the open sides of stairs, measured from the nosing line |
| When a guard is needed (IRC R312.1.1) | Walking surface more than 30 in above the grade below, within 36 in horizontally of the edge |
| England (Approved Document K) | A 100 mm sphere must not pass through; also avoid climbable designs where children are present |
Layout tips
- Aim a little under 4 in. Wood balusters bow and shrink, so a 3¾ in design gap can grow. Many builders target about 3½ in.
- Cut a spacer. Rip a scrap to the exact gap and use it between every baluster — faster and more even than a tape.
- Measure every section. Posts are rarely placed perfectly; one section may need a different count.
What you’ll need
- Cordless drill/driver kitMid-range price
Drills pilot holes and drives screws for decks, fences and furniture. An impact driver is a worthwhile add-on for long deck screws.
See options on Amazon (opens in a new tab) - Exterior deck screwsBudget price
Coated or stainless screws rated for treated lumber. Match the screw to your decking — composites often need their own.
See options on Amazon (opens in a new tab) - 25 ft tape measureBudget price
A 25 ft tape with a stiff blade and a readable 1/16 in scale covers everything from cut lists to deck layout.
See options on Amazon (opens in a new tab)
As an Amazon Associate we earn from qualifying purchases. Links to products are affiliate links — they cost you nothing extra and help keep these calculators free.
Frequently asked questions
How many balusters for a 6 ft railing section?
Thirteen 2×2s with an even 3½ in gap between 4×4 posts on 6 ft centers — see How many balusters for a 6 ft railing section.
How many balusters for an 8 ft railing section?
Seventeen 1½ in balusters with gaps a hair under 3¾ in (3.72 in) — see How many balusters for an 8 ft railing section.
What is the maximum baluster spacing?
Under IRC R312.1.3, used in most of the US, a 4 in sphere must not pass through the railing, so gaps must be under 4 in. Guards on the open side of a stair may allow up to a 4-3/8 in sphere. England uses a 100 mm sphere. Check your local code.
How do you space balusters on a stair railing?
Space them on the level length of the section — the length along the rail times the cosine of the rail angle — because the balusters stand plumb and the gap is measured level. Then mark the spacing along the rail, which is the level spacing divided by the same cosine. Pick “Stair” in the calculator and it does both.
How many balusters per linear foot?
With 1½ in balusters and about 3½ in gaps, a little under 2½ per foot — roughly 2.4. Use the calculator for an exact count per section.
Related guides
Sources
- International Code Council, 2021 International Residential Code, Chapter 3 Building Planning (opens in a new tab) — R312.1.1 when a guard is required; R312.1.2 guard height (36 in; 34 in on the open sides of stairs); R312.1.3 openings: a 4 in sphere must not pass, except 4-3/8 in for guards on the open side of stairs and 6 in for the triangle formed by the riser, tread and bottom rail.